1 & 2 Bedroom Apartments in Riverside

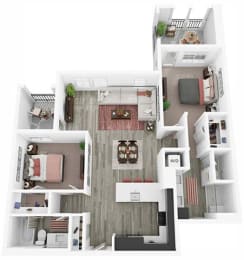



Citron Apartment Homes offers a flexible range of studio, one-bedroom, one-plus-den, and two-bedroom floor plans designed for flexible living in Riverside, California. Each home provides intelligent space planning, high-end accents, and open living areas that suit various lifestyles. Find a home that matches your daily routine and space requirements.

More Filters

Filters

Map View

Flexible Living Options in Riverside Apartments

Our diverse layouts provide open living spaces and functional designs tailored to modern lifestyle needs.

One-Bedroom Apartments

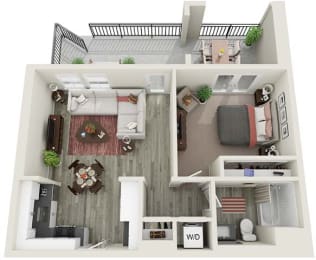
  • Our spacious one-bedroom layouts offer expansive living rooms, modern kitchens, and comfortable primary suites. These floor plans provide an efficient retreat featuring generous closet storage and clear natural light. They are ideal for individuals seeking a balance of private space and low-maintenance convenience.

One-Bedroom plus Den Apartments

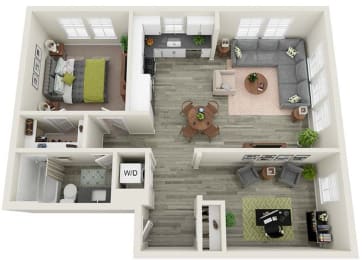
  • Featuring an additional designated work or study room, our one-bedroom plus den layouts cater directly to remote professionals and creative hobbyists. The flexible den area seamlessly converts into an office, gaming corner, or secondary sitting zone. Enjoy extra versatility without compromising the comfort of your primary bedroom.

Two-Bedroom Apartments

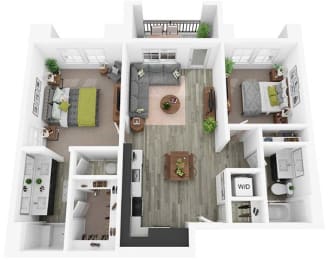
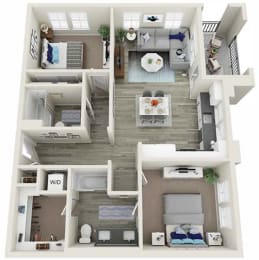


  • Designed for extra room, our two-bedroom floor plans showcase split-bedroom layouts and oversized common areas. Dual bathrooms ensure convenience for roommates or guests, while modern open kitchens make entertaining easy. Residents appreciate the generous square footage and additional storage throughout.

Apartment Features

  • Every layout in our community includes central air conditioning, durable interior flooring, modern kitchen appliances, and private direct garage options. Clean architectural finishes and large windows highlight every room.

Explore our interactive floor plans today and reserve your home at Citron Apartment Homes.


All security deposits are based on approved credit. Please note: All floor plan images used are for illustrative purposes only and are intended to convey the concept and vision of the apartment home. All dimensions and floor plan square footage are approximate and are not intended to form part of any contract or warranty.